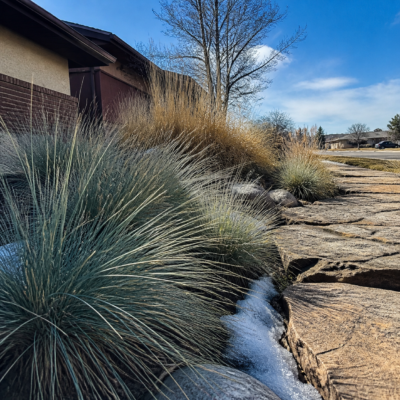
What should a Denver planting plan record?
Denver Water says temporary establishment permits allow watering new native-grass seed for up to eight weeks and new sod, trees, or shrubs for up to three weeks. The permit window belongs in the written planting and irrigation schedule.
Landscape design in Denver starts with the ground you actually have: heavy alkaline clay, about 14 to 15 inches of precipitation a year, and watering rules that keep changing. Denver Pro Landscape draws plans that fit those conditions. A standalone plan runs $300 to $2,500. Call (720) 650-0165 or use the free quote form.
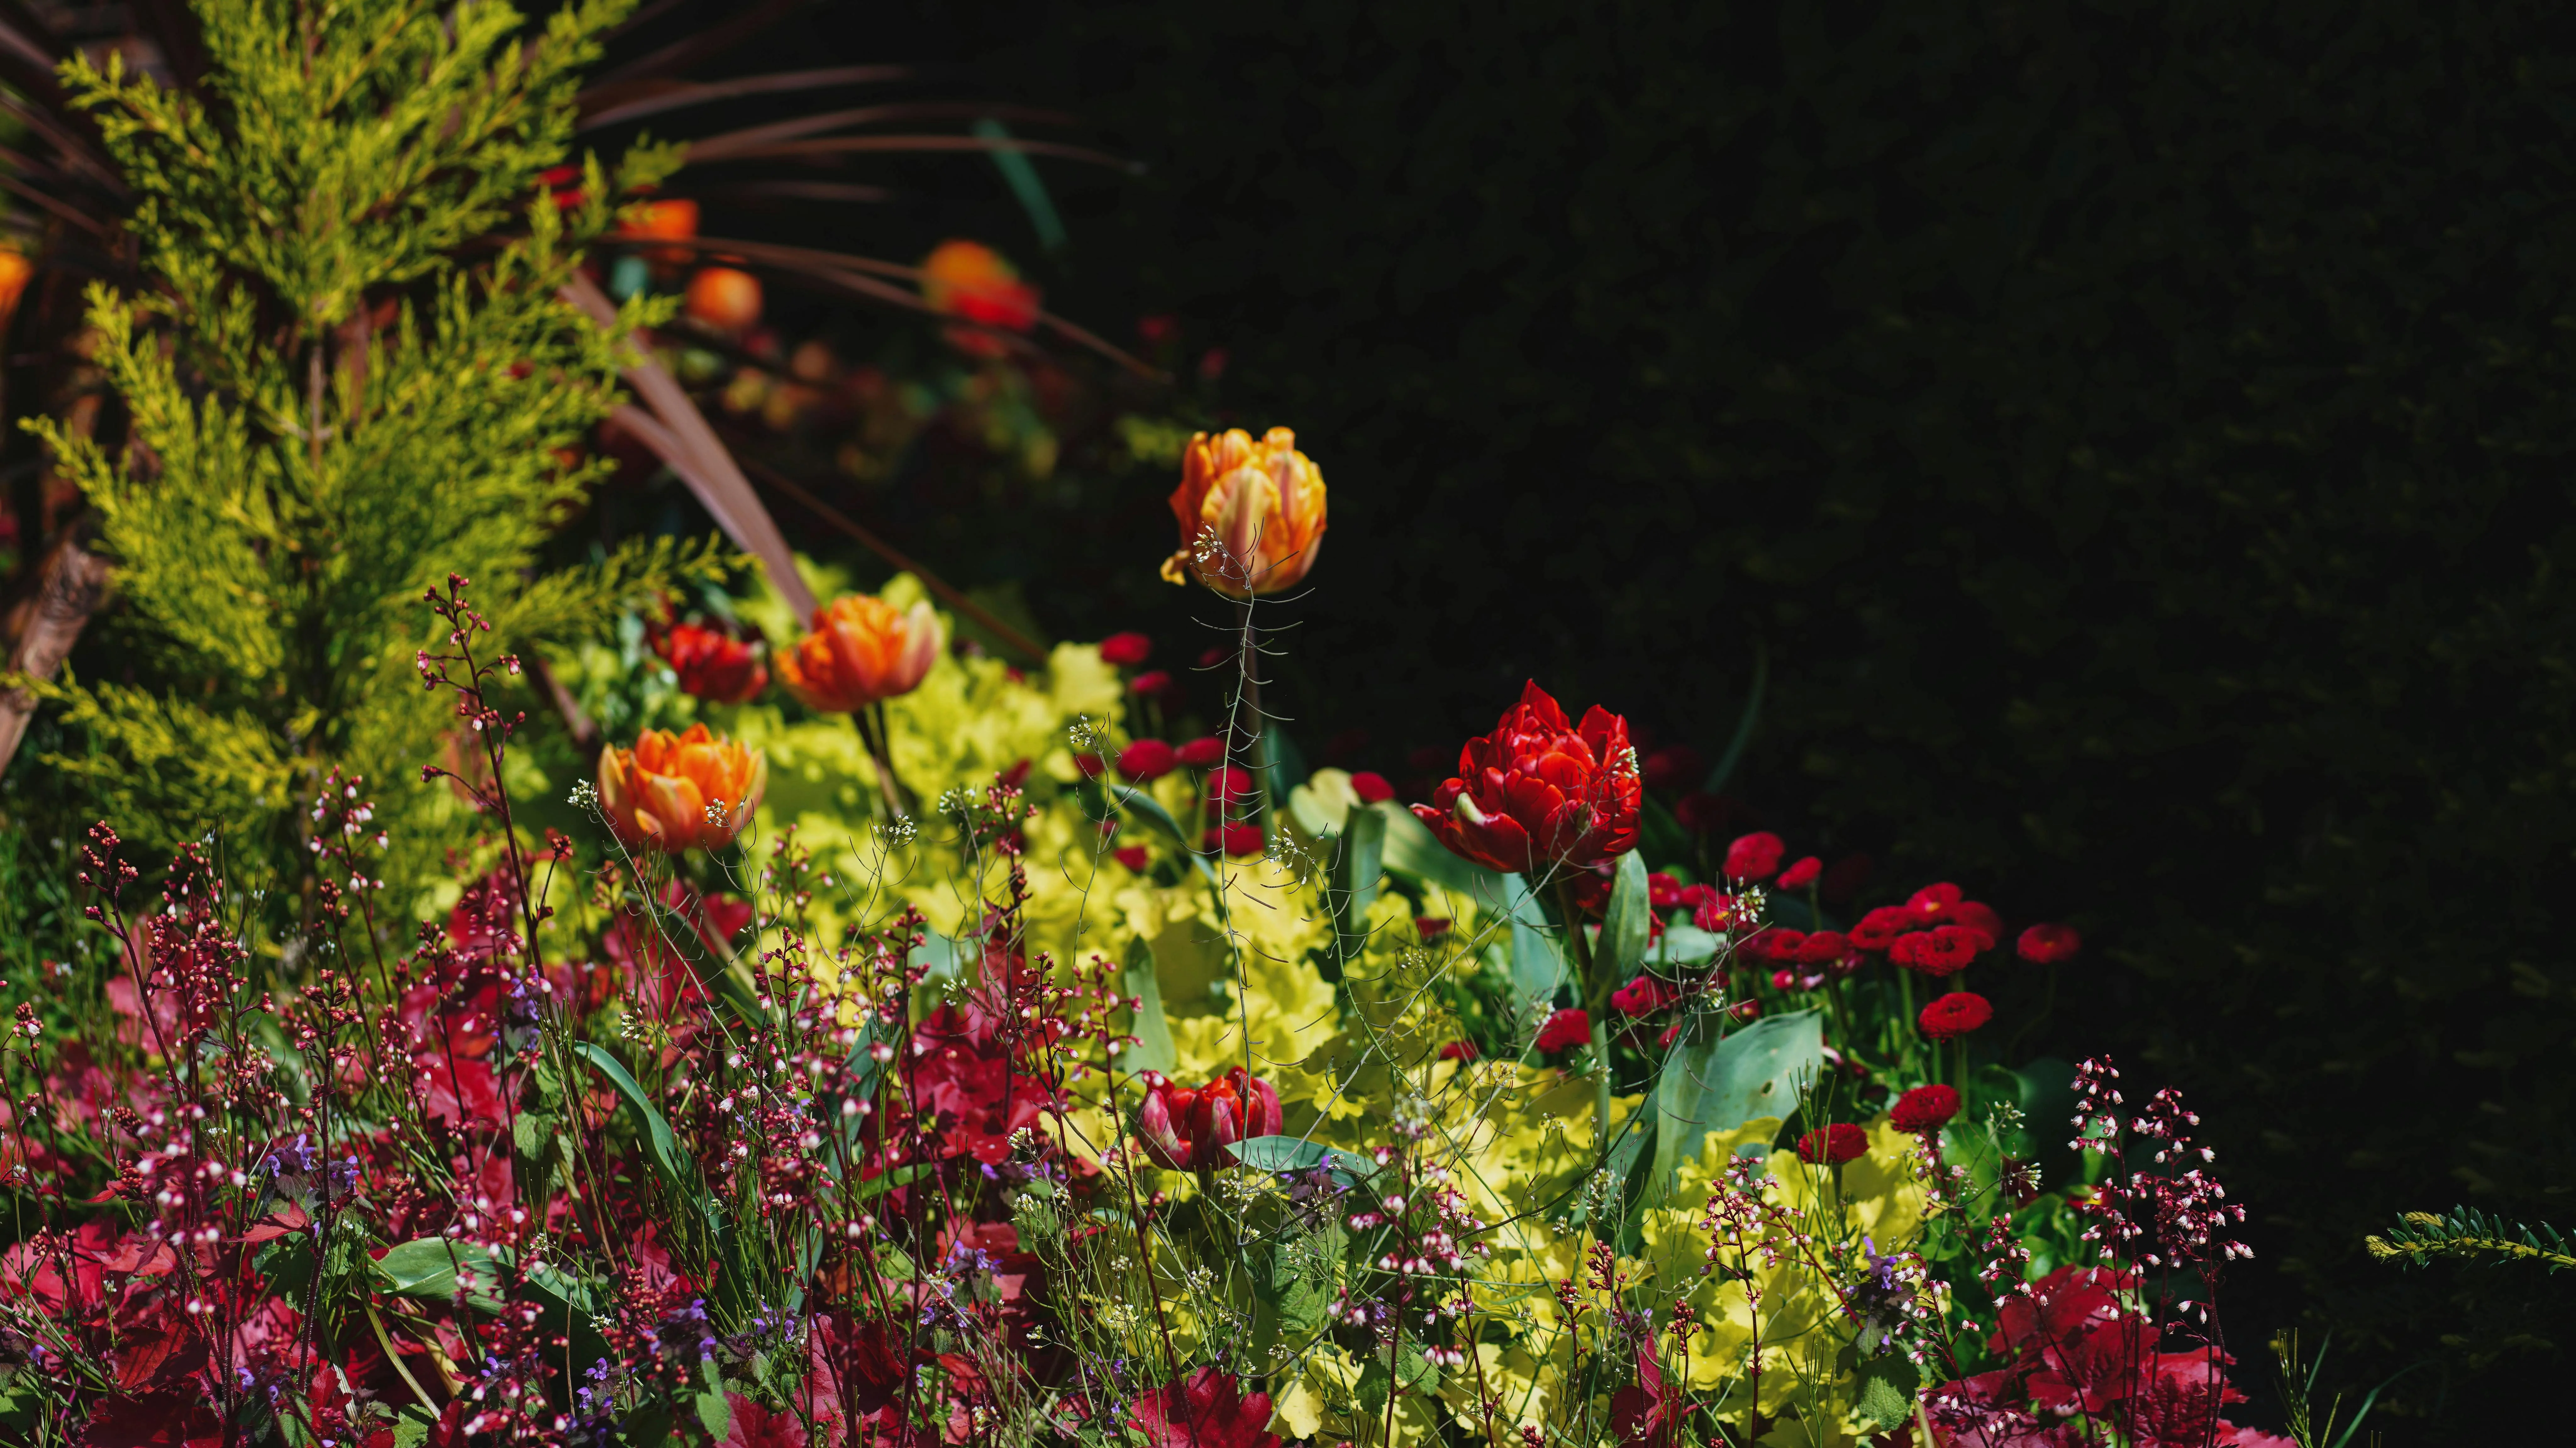
A good plan answers a few boring questions before it answers the exciting ones. Where does the water go? What will the plants get from the sky and from the tap? Which parts of the yard does anyone actually use? This page walks through how we approach design for Denver properties, what a finished plan contains, what it costs, and which local rules you should know about before you fall in love with a sketch.
What does landscape design include in Denver?
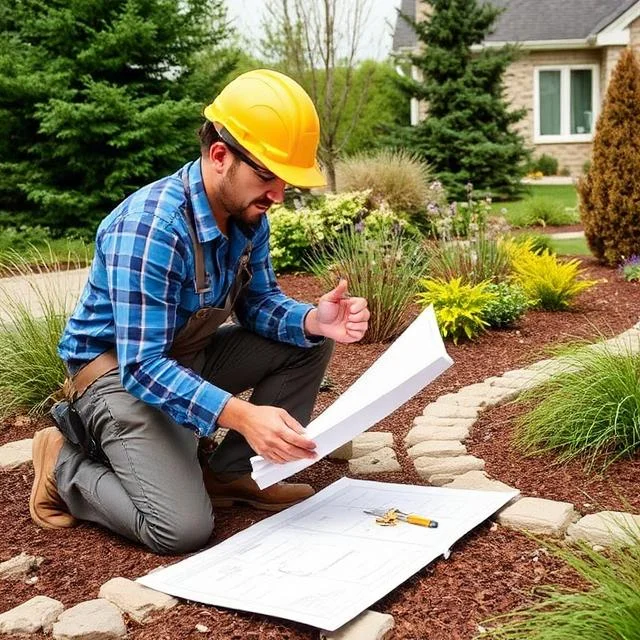
A landscape design plan is a scaled drawing of your property with the beds, paths, lawn, patios, trees and planting zones placed where they make sense, plus a plant list and a phasing order. In Denver it also records grading, drainage, sun exposure and the water-wise decisions that the climate demands.
Those pieces are what separate a plan from a pretty picture. The drawing shows shapes. The plant list names every species so a nursery order or a crew can follow it. The phasing page tells you what to build first, and why. Our published Denver guide describes a standalone design as scaled drawings, plant lists and a phasing plan, which is the standard we hold ourselves to.
What lands on the page
- A site base map with measurements, existing trees, slopes, utilities you know about and fixed features.
- Zones: lawn that earns its water, beds, paths, seating, play space, service areas.
- A planting plan by species, with mature size and water need for each.
- Drainage notes showing where roof and surface water goes.
- Locations for patios, walls or drip zones. Those are shown on the plan; the work itself is covered on our hardscaping page and by whoever builds it.
- A phasing order so you can build in stages.
How much does landscape design cost in Denver?
Our published Denver cost guide puts a standalone design plan, meaning scaled drawings, plant lists and a phasing plan, between $300 and $2,500, depending on lot size and detail. A small front yard sits at the low end, and a full property with grading and several zones at the high end.
Where the plan lands in that range depends on four things. Lot size sets the drawing area. Detail sets how deep the plant schedule and notes go. Slope and drainage add engineering-type thinking. And the number of revision rounds changes the hours. Our Denver landscaping cost guide lists the surrounding costs, so you can see where design fits in the wider budget.
The same guide notes that many homeowners fold the design fee into a larger project, where it is credited against the work. If you expect to build, mention that at the start so the fee is handled the way you want.
How does Denver’s climate shape a landscape design?
Denver gets roughly 14 to 15 inches of precipitation a year, has a growing season of about 150 to 160 days, and swings hard between day and night. Plans have to favor drought-adapted plants, cold-hardy species and a lawn sized to what you use.
The semi-arid number is the one that rewrites a plan. Kentucky bluegrass and tall fescue want far more water than the sky supplies, so the gap comes out of the tap. Our xeriscape versus turf page frames the practical answer: convert the turf you never walk on and keep the grass you use. A purposeful small lawn with water-wise plantings generally beats both wall-to-wall turf and wall-to-wall gravel.
Frost matters too. Average last frost falls in early to mid May, and the first fall frost arrives in late September to early October. Tender plants wait. Cold-hardy shrubs and trees can go in earlier and establish better for it. Elevation shifts these dates, and your own microclimate is the final word.
What do the current Denver Water rules mean for a new design?
Denver Water has prohibited lawn watering and spray irrigation since Oct. 1, until the Board of Water Commissioners acts, and Watering Establishment Permits for new sod or seed are closed. Trees, shrubs, perennials and vegetables may still be watered by hand or with drip. New designs should lean on drip-fed planting.
We keep current details, last verified October 6, 2026 against Denver Water, on our watering rules page. Temporary drought pricing on outdoor water use is also in effect through April 30, 2027, unless the board changes it. A plan drawn this fall should assume that new lawn areas cannot be established with spray irrigation until the rules change, and that planted beds are the part you can start on.
That is not a reason to postpone design. It is a reason to draw the plan now, so that when the stage changes you have a sequence ready, and to separate the parts that can proceed (drip-fed beds, trees, shrubs) from the parts that must wait (new turf).
What does our landscape design process look like, step by step?
We start with a conversation and a site visit, record measurements and conditions, draft a concept, revise it with you, and finish with a scaled plan, plant list and phasing order. The first concept usually follows the site visit by a couple of weeks. You decide at each round what changes.
- Request and brief. You call or send the quote form with what you want from the yard: use, look, budget, and what you are tired of. This takes a few minutes. You decide your priorities.
- Site visit. We measure, photograph and note sun, slope, drainage, existing trees, soil and access. Plan on an hour or more. You decide what stays and what can go.
- Constraints check. We list what limits the design: permit thresholds, utility locations, setbacks, water rules and HOA review if you have one. You confirm anything we missed.
- Concept. A first layout shows zones, paths and major plantings. You mark what works and what does not.
- Revision. We adjust the concept. One or two rounds is typical. You pick between options.
- Final plan. The scaled drawing, plant list, water-need notes and phasing order are delivered. You decide whether to build all of it or in stages.
Which plants work in a Denver landscape design?
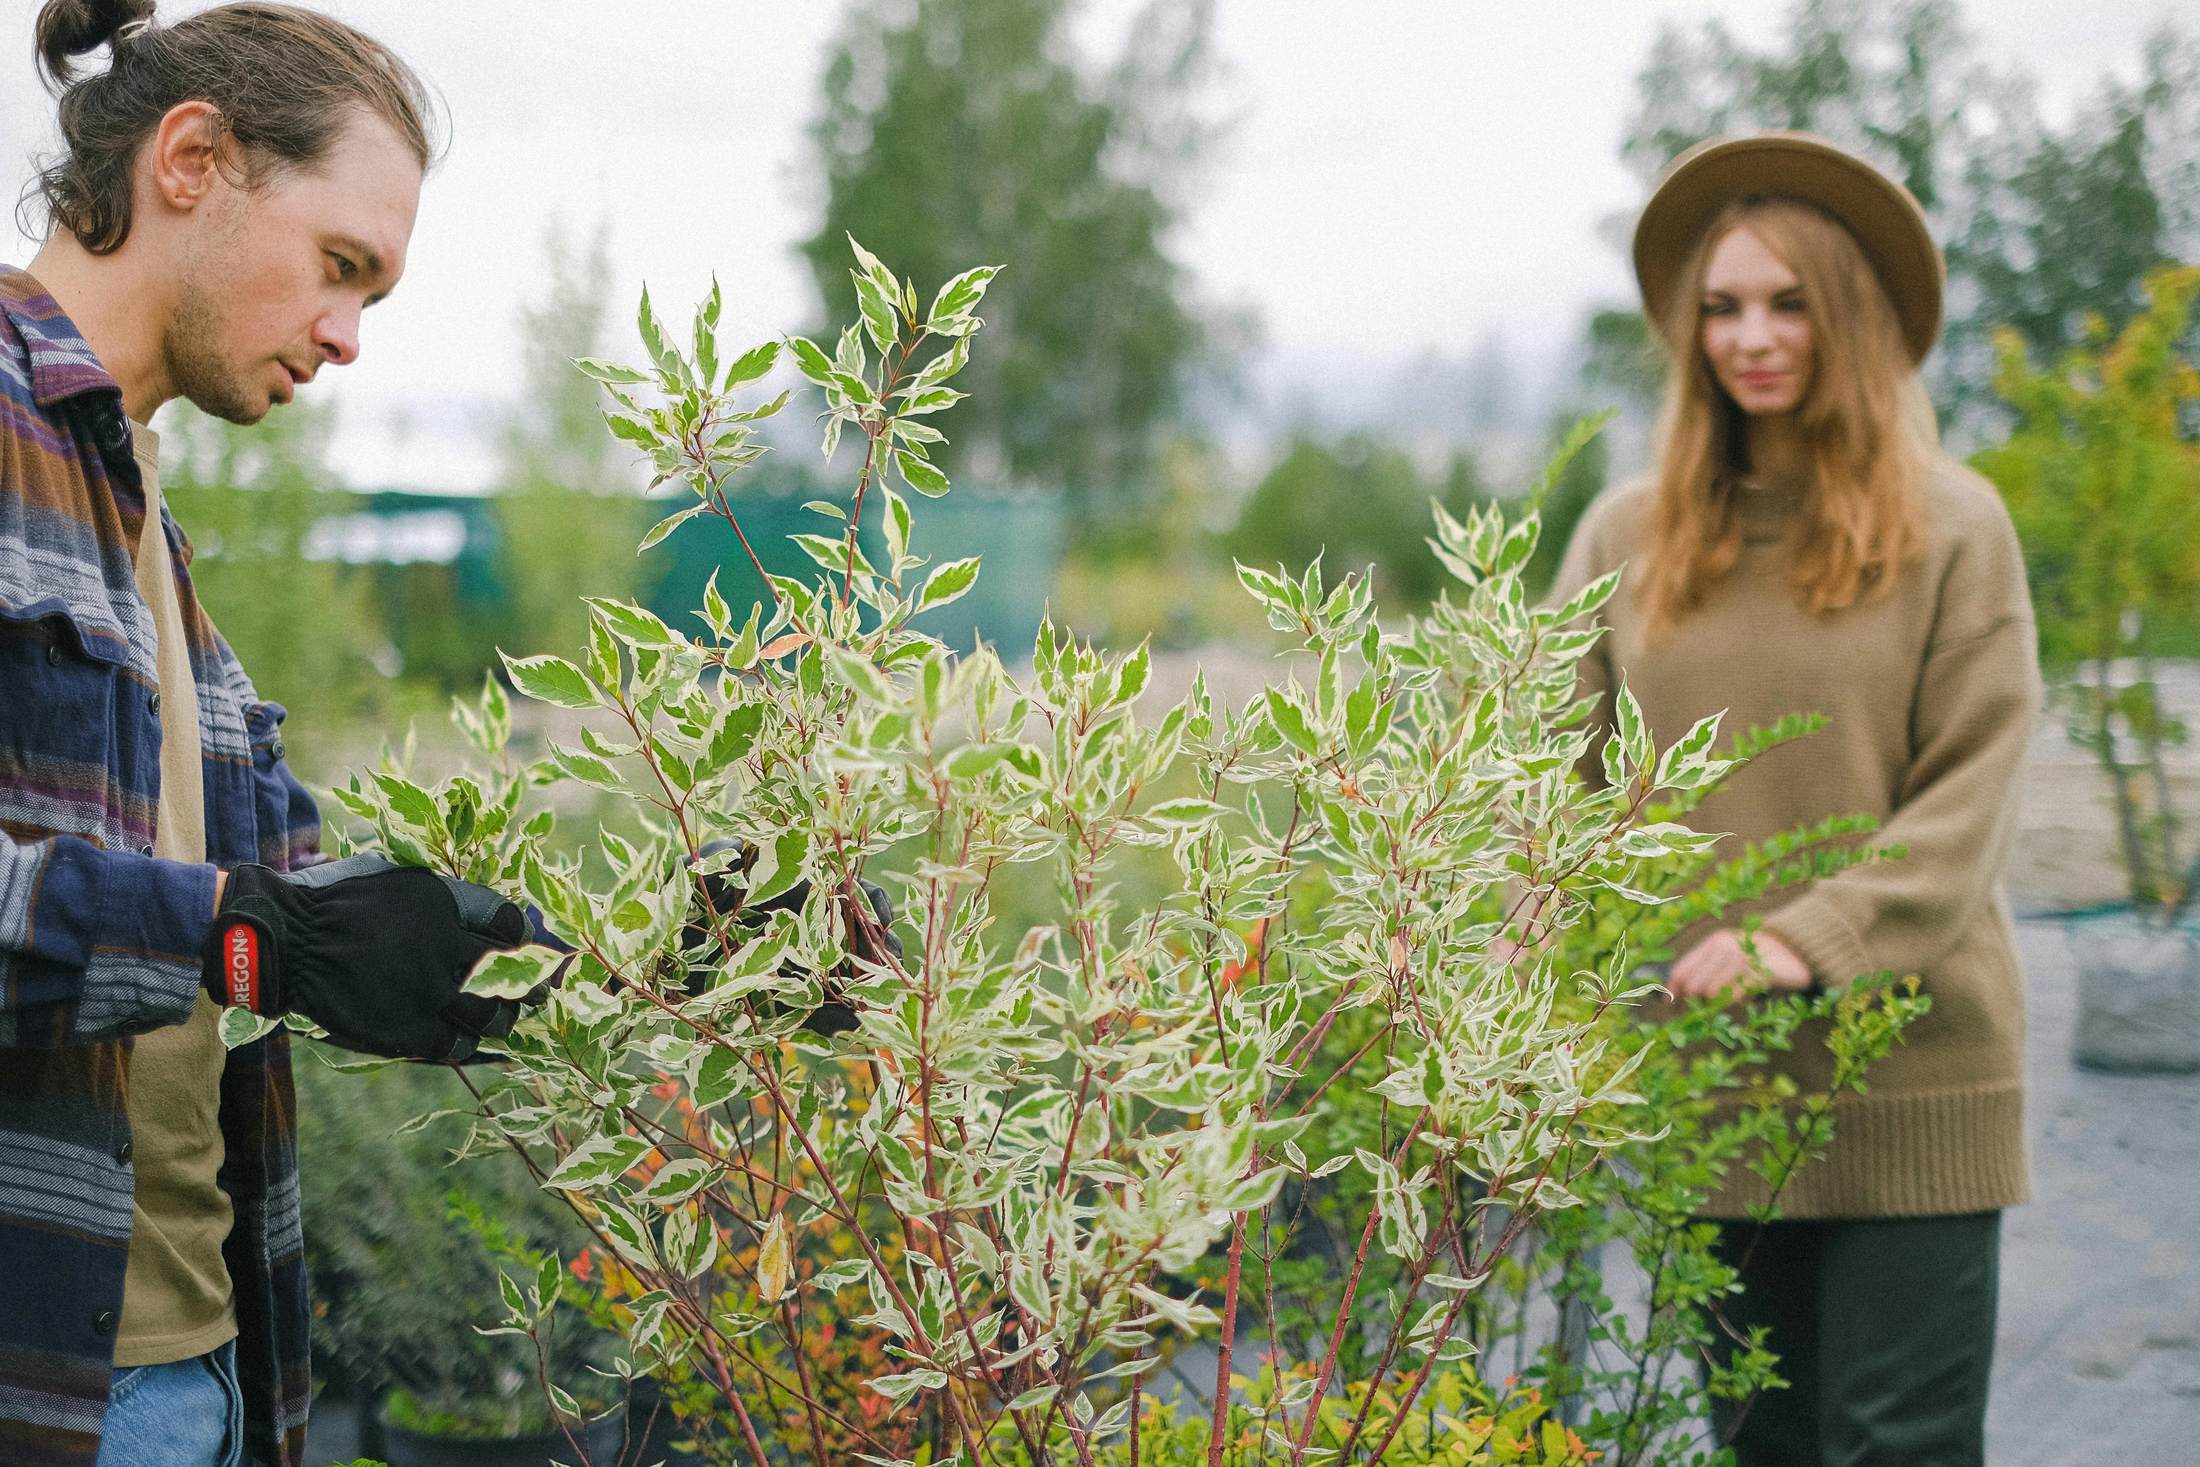
Plants adapted to Front Range sun, cold and alkaline clay: native shrubs such as serviceberry, Apache plume, golden currant and silvery leadplant, along with ornamental grasses and drought-tolerant perennials. Match each plant to its moisture zone, sun, and mature size, instead of choosing by bloom alone.
Our native flowering shrubs guide sorts seven Colorado natives using Colorado State University Extension size classes. Serviceberry is a large shrub at 6 to 10 feet. Apache plume and golden currant run 4 to 6 feet. Silvery leadplant stays under 4 feet. Moisture needs differ, and putting a low-water plant on the same valve as a moderate-water plant is a quiet way to lose one of them.
A few design habits we apply every time:
- Plan by mature size. A shrub label at the nursery is not a spacing plan.
- Group plants by water need, so a zone can be watered for what is in it.
- Record why each plant is there and what site condition it answers.
- Give every shrub a behavior note: upright, arching, suckering, thicket-forming or thorny, and where spread must stop.
- Remember that low-water describes the established plant. New plantings still need supplemental water until they root in.
How do you design for clay soil and drainage in Denver?
You work with the clay, not against it. That means compost and organic matter worked into beds, no sand added to clay, grades that shed water away from the house, and plant choices that tolerate slow drainage. Core aeration helps lawns. Planting beds should not be built as bowls.
Our Denver soil guide explains the details: pH around 7.5 to 8.0, low organic matter, compaction, and expansive behavior that swells when wet and shrinks when dry. High pH is also why some trees and shrubs yellow between the veins, since iron gets locked up. A plan that picks species suited to alkaline soil avoids treating that symptom forever.
Drainage decisions belong on the drawing. Show downspout destinations. Show where a new patio sheds water. Show the low spot that pools after storms and what is going to be done about it. If the answer involves regrading or walls, the plan flags where city permits begin.
What do typical design projects look like?
Three typical scopes show how plans get shaped for different Denver properties. They are illustrations of how a scope reads on paper, not a record of specific clients or finished jobs, and each real plan is drawn only after a site visit and a conversation about your yard.
A typical front yard conversion
A front lawn of bluegrass that nobody uses. The plan keeps a small turf panel near the walk, converts the rest to a drip-fed bed of natives and ornamental grasses, adds mulch and a defined edge, and shows a path to the door. Phasing puts bed prep first and planting after. Cost for the plan itself falls in the lower part of the published range.
A typical sloped backyard
A yard that drops from the house toward the fence. The plan shows terraces or walls to create level space, drainage at the base, a seating area, and planting on the slope chosen for erosion control. Any wall over 12 inches triggers a zoning permit in Denver, so the plan marks wall heights and notes where engineering would come in. Detail runs higher, so the plan sits toward the upper part of the range.
A typical established-yard refresh
An established property with a mature canopy, a tired lawn and a patio that no longer fits how people use the space. The plan separates keeps from removals, shows new shade-tolerant beds under the trees, and orders the work across two or three seasons so the budget is spread out.
What does a water-wise conversion cost to plan for in Denver?
A xeriscape conversion breaks down into turf removal, rock or mulch, and plantings, which helps a plan set priorities.
Each element is its own line on a contractor quote: turf removal and soil prep (strip sod, amend, prep beds), rock, mulch and weed fabric (cobble, crusher fines or mulch), and xeric plantings (natives, ornamental grasses, perennials). Ask for each to be priced separately so you can phase the work.
The point of showing this in a design conversation is that it lets you trade. Fewer square feet of dense planting lowers the total. A simpler rock layer lowers it too. A plan that phases the bed prep ahead of planting lets you spread the spend over two seasons, and it still reads as one coherent yard in the end.
How do you design for hail, wet snow and winter dryness in Denver?
You plant for the weather you will actually get. Fine-textured perennials and ornamental grasses come through hail looking nearly untouched, while large-leaved plants get shredded. Wet spring snow breaks brittle trees, and dry winters mean evergreens and young trees need an occasional drink on warm days.
Our blog piece on ice storms and summer droughts goes through the field notes, and a few apply directly to design. Put the tender, large-leaved material under eaves or an established canopy and the fine-textured plants in exposed beds. Check older ash trees against the emerald ash borer problem before you design around them, since treating or replacing on your schedule costs less than removing on the storm’s. And plan for winter watering on warm dry spells for young trees and evergreens, using drip or a hand-held hose with a shutoff nozzle, which the current Denver Water rules still permit for trees and shrubs.
How long does a design take, and what happens after?
Timing depends on the property and how many revision rounds you want, but the first concept usually follows the site visit by a couple of weeks and most plans settle after one or two rounds. After the plan, you choose whether to build in phases, in one go, or yourself.
That last option is a real one. Some homeowners take the plant list and phasing order and do beds themselves over a few weekends. Others hand the whole drawing to a contractor. Because the plan names species, sizes and water needs, it works as a shopping list and as a bidding document. Either way, it is cheaper to change a line on a drawing than to move a shrub, a wall or a patio after it is in.
Is there a Denver rebate for replacing turf?
Denver Water, through the nonprofit Resource Central, has offered residential customers a first-come discount of up to $750 toward replacing water-intensive grass with a water-wise landscape, with a 200 square foot minimum and no artificial turf. For 2026, the funds were fully allocated when we last checked.
Details and updates live on our xeriscape rebate page. The program calls its target a ColoradoScape: live, water-wise plantings, efficient irrigation and mulch, not a bare gravel yard. If you hope to use the discount in a future program year, the plan matters, because applications require a photo and a landscape plan. A drawing prepared ahead of time is half the application.
Resource Central also estimates roughly 10 gallons saved per square foot of lawn converted each year, which is a useful number when you are deciding how much turf to keep.
Which communities do you design for?
We design for Denver properties and for suburbs across the metro, including Aurora, Lakewood, Centennial, Highlands Ranch and Littleton. Our areas we serve page lists the rest. Each community can have its own HOA and approval process, so we ask about those at the start.
Suburb pages worth a look: Aurora, Lakewood, Centennial, Highlands Ranch and Littleton. Elevation, lot size and soil can shift between them, and a plan for a flat lot on the eastern side of the metro looks different from one for a lot that tilts toward the foothills.
How much lawn should a Denver design keep?
Most homeowners we talk with end up keeping a third to half of their lawn. Keep the turf that gets used for games, dogs and bare feet, and convert the rest to beds, paths or planted areas. The edge of the lawn should be a shape a mower can follow without fuss.
The design side of that decision is simple to state and hard to see without a drawing. Mark where people walk, where kids play and where nobody ever steps. Everything in the last group is a candidate for conversion. Then look at shape: narrow strips between a drive and a fence are awkward to mow and watered mostly by runoff, while a clean rectangle near the back door is easy to keep and easy to enjoy. A plan that draws lawn as a deliberate panel, not a leftover, usually ends up cheaper to water and mow for years afterward.
What should you gather before a design consultation?
Bring a rough sketch or photos of the yard, any survey or plot plan you have, notes on what you use and dislike, your timeline and budget range, and any HOA documents. None of it needs to be tidy. The more we know about constraints before the visit, the less time is spent on rework.
Useful extras are a list of plants you already love or already hate, a note on pets and kids, how much time you want to spend on upkeep, and where water currently pools. If you have been through a wet spring or a hail season, mention how the yard held up. Those observations are worth more than any catalog photograph.
How do you get started?
Call (720) 650-0165 or send the quote form with your address range and what you are hoping to change. We will set a site visit, then work through concept and revisions until you have a plan you can build from, in stages if you prefer.
Which reviews control the approach to Landscape Design?
For the Denver landscape design inquiry, document observed conditions and requested limits before seeking an itemized written response. Confirm exclusions, pricing method, approvals, and change terms.
Process Overview
- Site assessment and consultation
- Written estimate with line-item scope
- Scheduled work window confirmed
- Crew executes against the written estimate
- Completion walkthrough with the homeowner